
Address
11 Shadowrock Court, Simpsonville, SC
Price
$ 459,900
Property Attributes
- MLS#1602006
- TypeSingle Family
- Listing Status Active
- CountyGREENVILLE
- CitySimpsonville
- Area032
- NeighborhoodWoodruff Lake
- Zip29681
- StyleTraditional
- Year Built1999
- Taxes$ 2167
- Price$ 459,900
- Bedrooms4
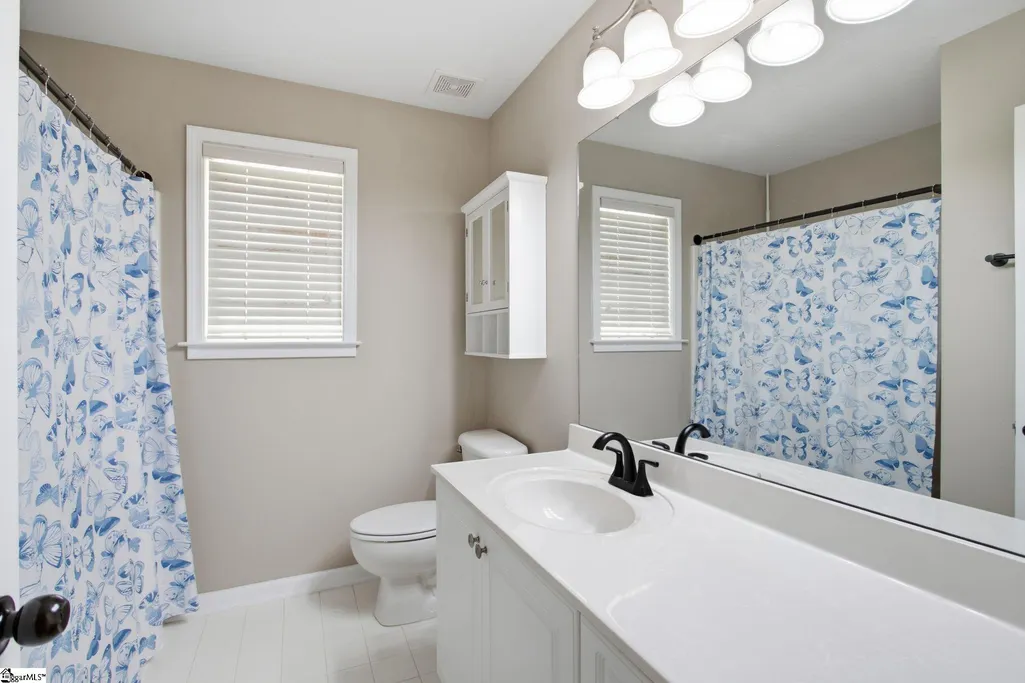
- Full Bathrooms2
- Half Bathrooms1
- Sqr Footage2714
- Lot Size0.22 Acres
Data Source:
Greater Greenville MLS (GGMLS)
Property Description
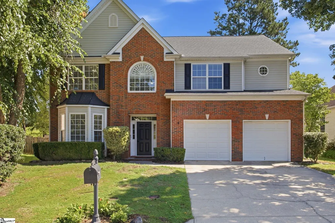
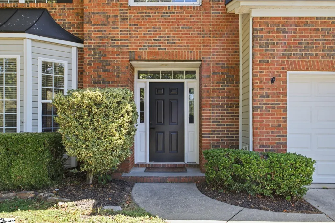
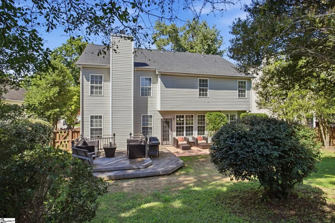
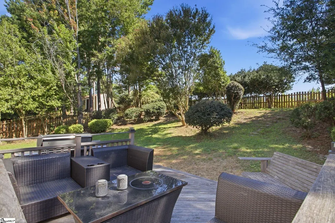
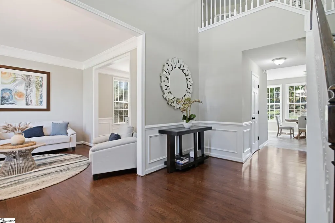
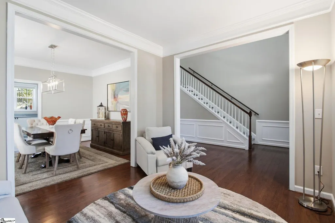
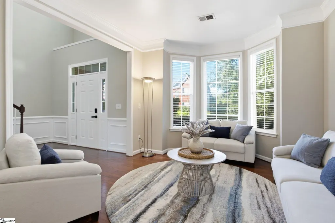
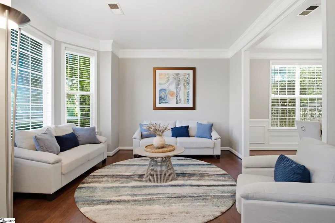
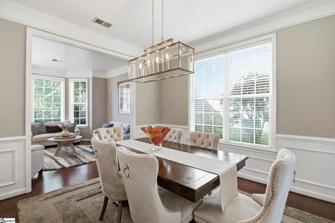
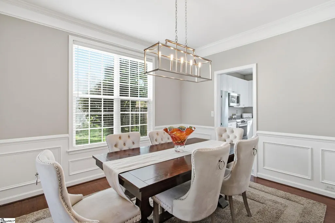
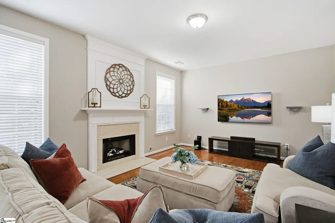
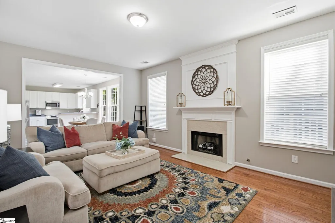
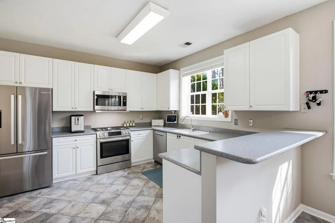
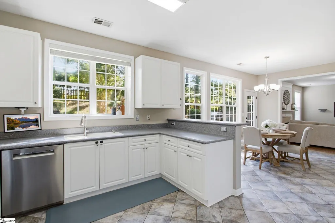
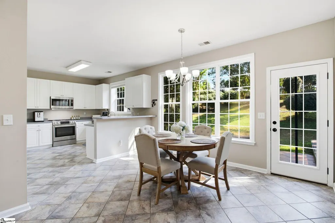
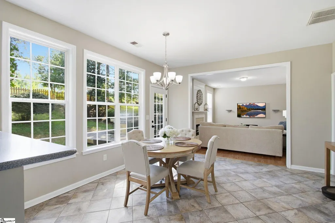
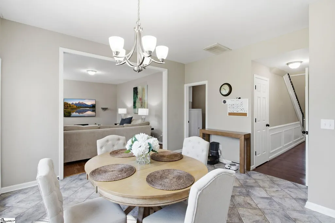
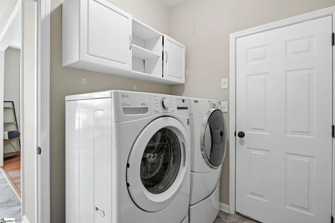
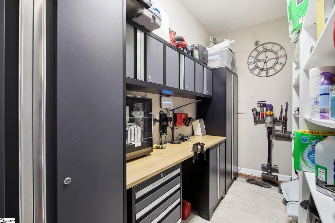
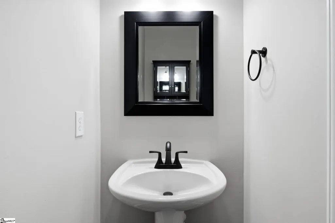
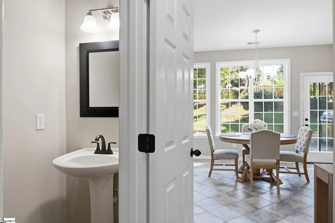
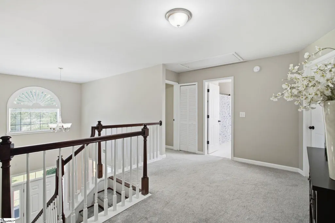
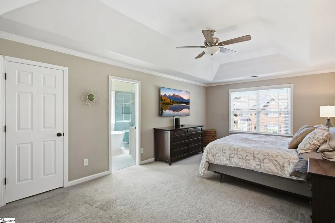
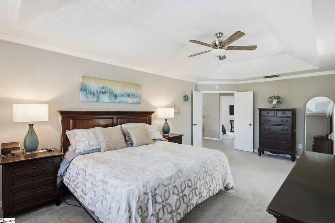
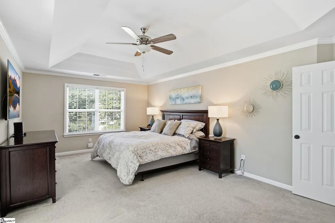
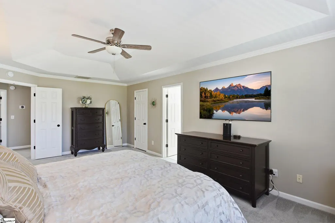
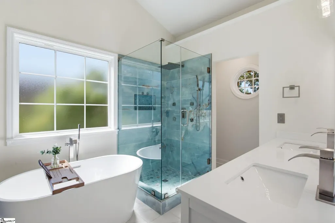
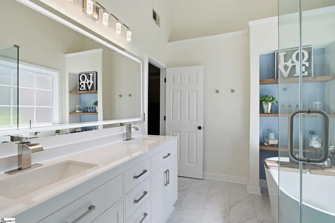
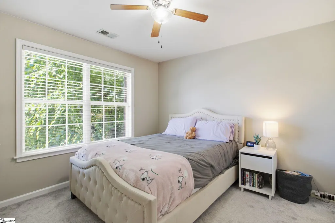
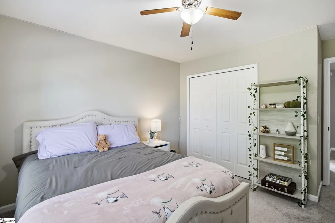
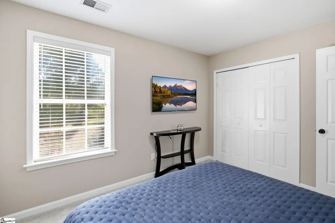
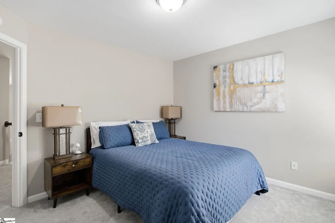
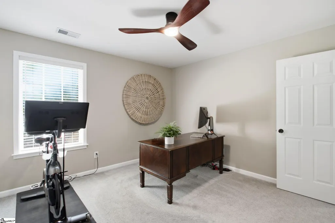
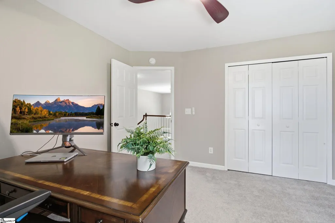
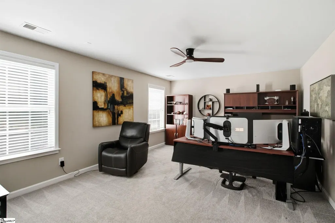
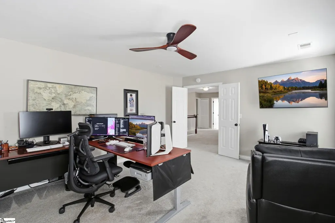
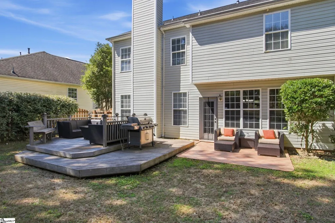
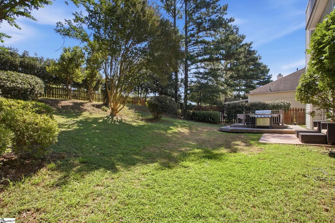
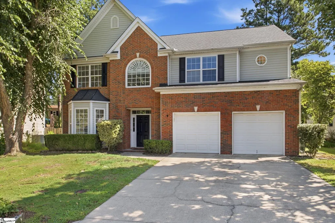
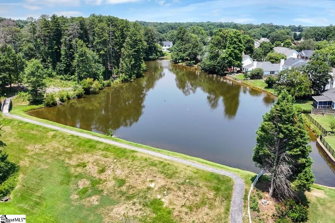
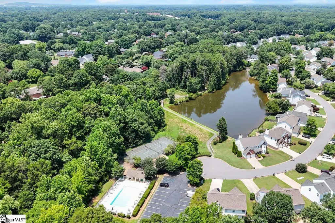
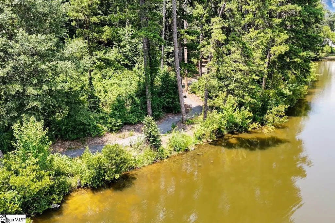
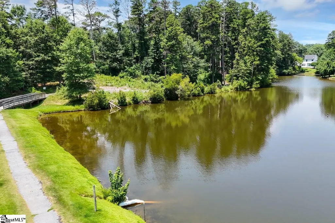
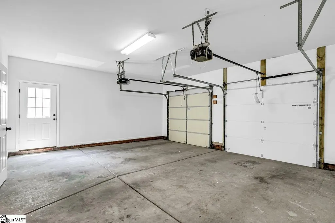
**BACK ON THE MARKET - NO FAULT TO THE SELLERS** Exceptional 5 Forks Location, Outstanding Community, and Completely Move-in-Ready; this newly updated home with 4 Bedrooms plus a huge recreation room and 2.5 baths presents a unique opportunity! Nestled in the heart of Five Forks, recognized as one of the best communities in SC for family living, the well-established Woodruff Lake community boasts a pool, playground, tennis court, and walking trails leading to a scenic pond. The home is perfect for those seeking ample space and superior outdoor living within a vibrant community, complemented by TOP-TIER SCHOOLS (Monarch Elementary, Mauldin Middle and Mauldin High), all while enjoying proximity to the best Greenville has to offer. The home’s open layout, bathed in natural light with 9-foot ceilings and a two-story foyer, creates an inviting and spacious atmosphere. The beautifully matured landscape, fenced-in yard, privacy, expansive patio, and deck (complete with a gas line for barbecues) are tailor-made for hosting gatherings. The interior features a generous kitchen equipped with new Bosch stainless steel appliances, an eat-in bar adjoining the breakfast nook and living room with a gas fireplace. Additionally, there is a formal dining room and a separate sitting room or office. The attached 2-car garage leads to a workshop with mounted cabinets and work bench, as well as a walk-in laundry room/mudroom with connections for both electric and gas appliances. The second floor houses an extensive primary suite with a vaulted ceiling, walk-in closet, and FULLY REMODELED en-suite bathroom with dual sinks, new vanity, a soaking tub, full tile frameless glass shower, backlit anti-fog mirror, and built-in shelving. The other bedrooms are well-proportioned, and a sizable recreation room offers the flexibility to be a fifth bedroom. In addition to the complete primary bath remodel, other recent improvements include NEW HVAC UNITS (2 yrs old), Nest thermostats; New Bosch stainless steel appliances including exterior venting; mounted workbench in the storage room; new gutters with leaf guards; along with many cosmetic and decorative updates. This home not only provides an array of features, but its true distinction lies in its placement within a remarkable community in such a sought-after location! Don’t delay, book your viewing TODAY!
| Elementary School | Middle School | High School |
|---|---|---|
| Monarch Elementary School | Mauldin Middle School | Mauldin High School |
| Price History | |
|---|---|
| 8/26/2026 | Listed $459,900 |
General Features
| Sewer | Public Sewer |
|---|---|
| Heating | Forced Air,Natural Gas |
| Cooling | Central Air,Electric,Multi Units |
| Utilities | Underground Utilities,Cable Available |
| Roof | Architectural |
| Appliances | Dishwasher,Disposal,Microwave,Refrigerator,Free-Standing Electric Range,Gas Water Heater |
| HOA Fee | 550 |
| Garage Spaces | 2 |
| Gas Y/N | Piedmont |
| Association Fee Includes | Common Area Ins.,Pool,Recreation Facilities,Street Lights,Other/See Remarks,Restrictive Covenants |
| Patio/Porch Features | Deck,Patio,Front Porch |
| Architectural Style | Traditional |
| Security Features | Smoke Detector(s) |
| Construction Materials | Brick Veneer,Vinyl Siding |
| Year Built | 1999 |
| Stories Count | 2 |
| Levels | Two |
| Property Subtype | Single Family Residence |
| Tax Year | 2025 |
| Community Features | Common Areas,Street Lights,Recreational Path,Playground,Pool,Tennis Court(s),Water Access,Neighborhood Lake/Pond,Walking Trails |
| Accessibility | Attic Stairs Disappearing |
| Assoc Fee Paid Per | Annually |
| County | Greenville |
| New Construction | No |
| Property Type | Residential |
| HOA | Yes |
| Attached Garage | Yes |
| Subdivision Name | Woodruff Lake |
| Garage Y/N | Yes |
| Full Baths | 2 |
| Status | Active |
| Directions | From I-385 S. Woodruff Rd exit Left. Woodruff Lake subdivision on Right 3.3 miles. Right onto Woodruff Lake Way. 2nd Left onto Shadowrock. Home is on the Left. |
| High School | Mauldin |
| City | Simpsonville |
| Disclosures | Seller Disclosure |
| Senior Community Y/N | No |
| MLS Area | 032 |
| Lot Size Units | Square Feet |
| Lot Size Square Feet | 9583.2 |
| Carport Y/N | No |
| Elementary School | Monarch |
| Tax Annual Amount | 2167.79 |
| Middle/Junior High School | Mauldin |
| Property Condition | 21-30 |
| Lease Considered Y/N | No |
| Virtual Tour | https://listing.freemonphotography.com/sites/egbkvagg/unbranded |
| Building Area Units | Square Feet |
| Living Area Units | Square Feet |
| Standard Status | Active |
Interior Features
| Interior Amenities | 2 Story Foyer,High Ceilings,Ceiling Fan(s),Vaulted Ceiling(s),Ceiling Smooth,Countertops-Solid Surface,Open Floorplan,Soaking Tub,Walk-In Closet(s),Pantry |
|---|---|
| Basement | None |
| Flooring | Carpet,Ceramic Tile,Wood |
| Total Fireplaces | 1 |
| Fireplace Features | Gas Log |
| Basement (Y/N) | No |
| Air Conditioning Y/N | Yes |
| Heating Y/N | Yes |
| Window Features | Tilt Out Windows,Vinyl/Aluminum Trim |
| Fireplace Y/N | Yes |
| Half Baths | 1 |
| Laundry Features | 1st Floor,Walk-in,Washer Hookup,Laundry Room,Gas Dryer Hookup |
| Total Bedrooms | 4 |
| Below Grade Finished Area Unit Type | Square Feet |
| Total Baths | 3 |
| Kitchen Area | 144 |
| Kitchen Length | 12 |
| Kitchen Width | 12 |
| Primary on Main | 132 |
| Second Bedroom Length | 12 |
| Second Bedroom Width | 11 |
| Bedroom 3 Area | 144 |
| Bedroom 3 Length | 12 |
| Bedroom 3 Width | 12 |
| Bedroom 4 Area | 121 |
| Bedroom 4 Length | 11 |
| Bedroom 4 Width | 11 |
| Dining Room Area | 12 |
| Dining Room Width | 11 |
| Living Room Area | 234 |
| Living Room Length | 18 |
| Living Room Width | 13 |
| Primary Bedroom Area | 252 |
| Primary Bedroom Length | 21 |
| Primary Bedroom Width | 12 |
| Dining Room Area | 132 |
Exterior Features
| Exterior Amenities | Outdoor Grill |
|---|---|
| Fencing | Fenced |
| Parking Features | Attached,Concrete,Garage Door Opener,Workshop in Garage,Yard Door |
| Lot Features | 1/2 Acre or Less,Few Trees |
| Water Source | Public |
| Total Parking | 2 |
| Lot Size Area | 9583.2 |
| Foundation Details | Slab |
| Spa | No |
| Lot Size Acres | 0.22 |
| Waterfront Y/N | No |
| Covered Spaces | 2 |
| Other Equipment | Multi-Phone Lines |
| Horse Y/N | No |
Amenities
- Foreclosure
- Views
- Short Sale
- New Construction
- Adult 55+
- Lease To Own
- No HOA Fees
- Furnished
- Primary On Main
- Air Conditioning
- Seller Finance
- Green
- Fixer Upper
- Horse
- Golf
- Fireplace
- Deck
- Garage
- Basement
- Pool
Property vs Single Family Average in 29681
Price
Taxes
Year Built
Visits
 © 2026 The data relating to real estate for sale on this web site comes in part from the Western Upstate Association of REALTORS®, Inc. or Western Upstate Multiple Lisitngs Services of South Carolina, Inc. This information is deemed reliable, but not guaranteed. Neither, the Western Upstate Association of REALTORS®, Inc. or Western Upstate Multiple Listing Service of South Carolina, Inc., nor the listing broker, nor their agents or subagents are responsible for the accuracy of the information.
 Information deemed reliable but not guaranteed.
Property information provided courtesy of the Internet Exchange Program of the Greenville Association of Realtors.
The information being provided is for consumers personal, non-commercial use and may not be used for any purpose other than to identify prospective properties consumers may be interested in purchasing.
Data is updated as of September 13, 2026 1:39 PM UTC
Information deemed reliable but not guaranteed.
Property information provided courtesy of the Internet Exchange Program of the Greenville Association of Realtors.
The information being provided is for consumers personal, non-commercial use and may not be used for any purpose other than to identify prospective properties consumers may be interested in purchasing.
Data is updated as of September 13, 2026 1:39 PM UTC
