
Eco Friendly
Address
101 Quarternein Court, Piedmont, SC
Price
$ 409,000
Property Attributes
- MLS#1600590
- TypeSingle Family
- Listing Status Active
- CountyANDERSON
- CityPiedmont
- Area053
- NeighborhoodQuartermein
- Zip29673
- StyleRanch
- Year Built1999
- Taxes$ 1191
- Price$ 409,000
- Bedrooms3
- Full Bathrooms2
- Half Bathrooms1
- Sqr Footage1310
- Lot Size0.58 Acres
Data Source:
Greater Greenville MLS (GGMLS)
Property Description
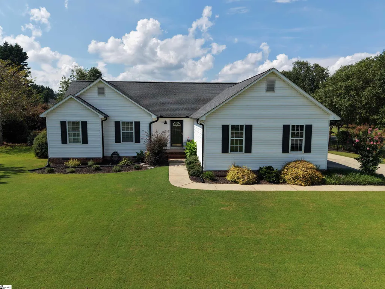
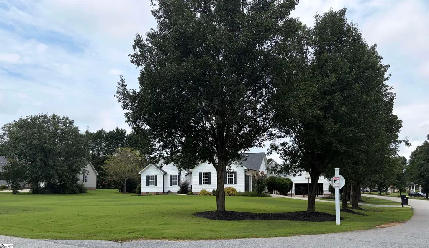
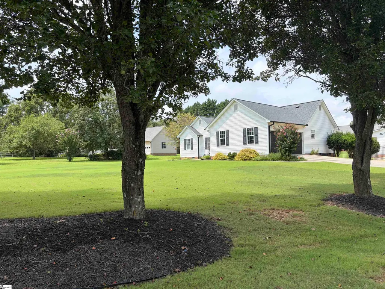
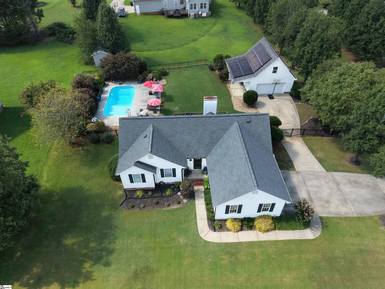
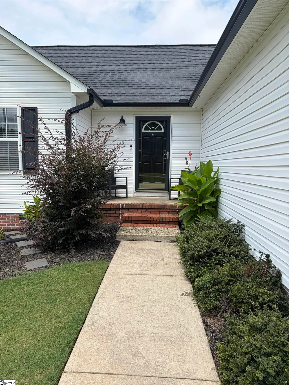
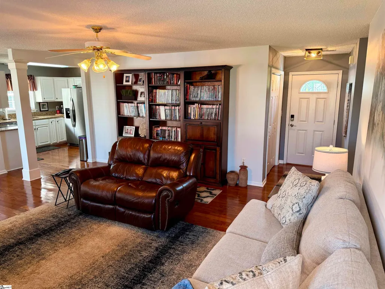
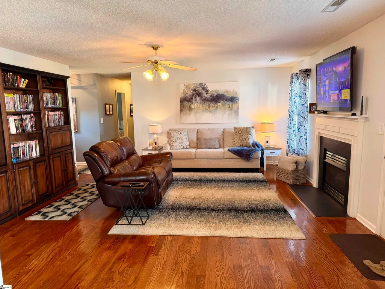
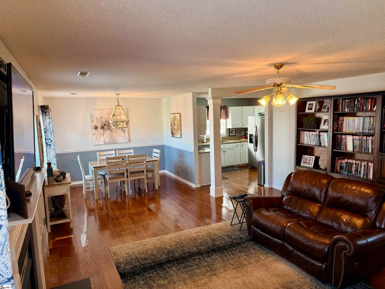
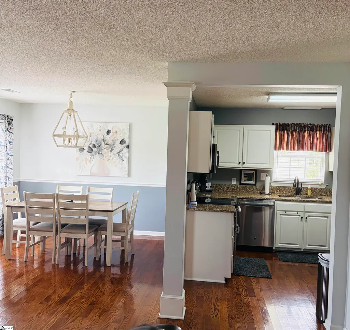
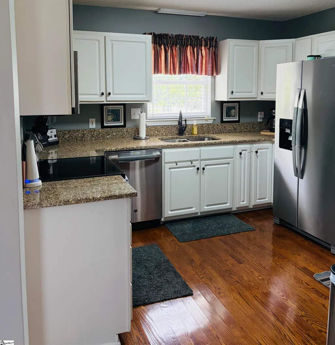
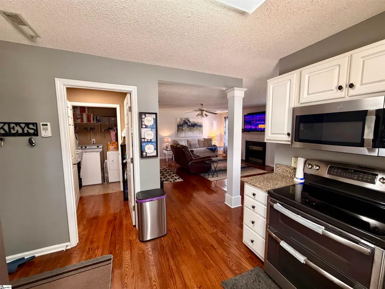
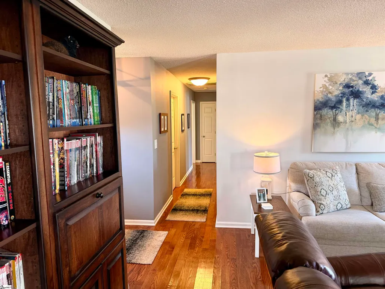
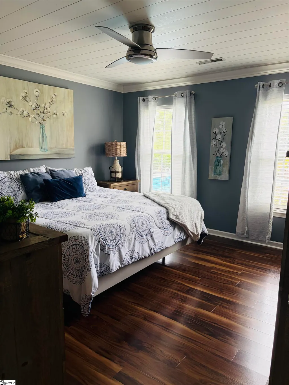
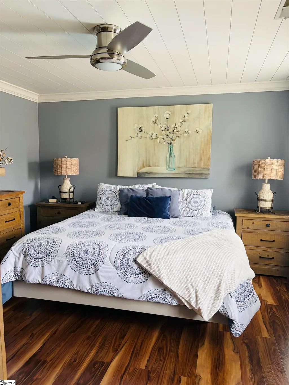
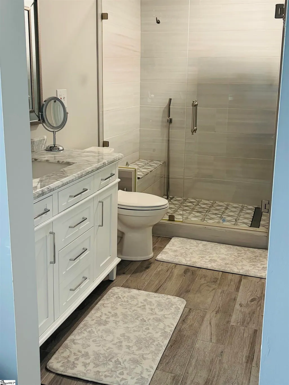
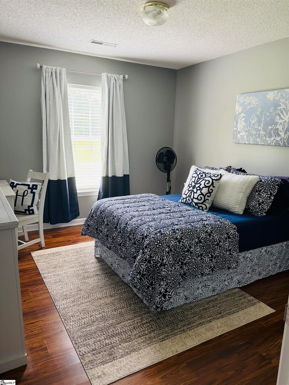
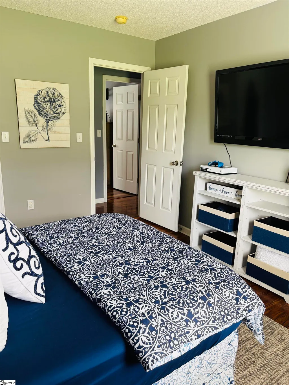
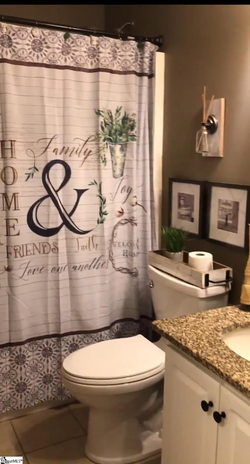
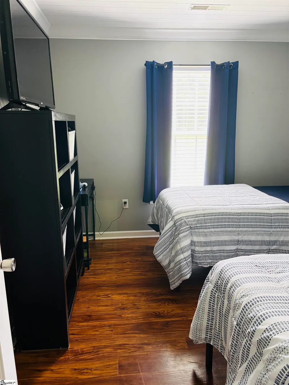
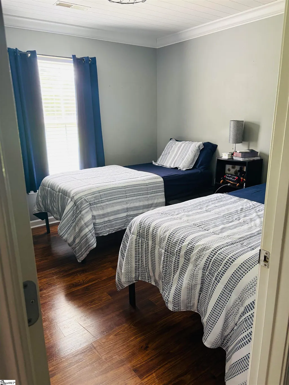
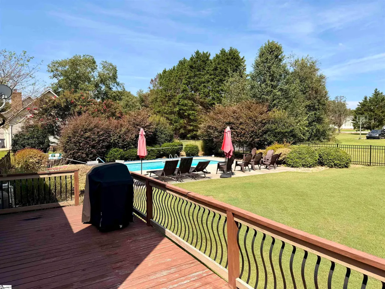
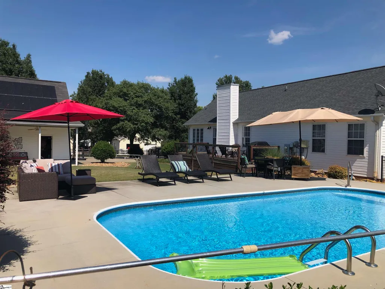
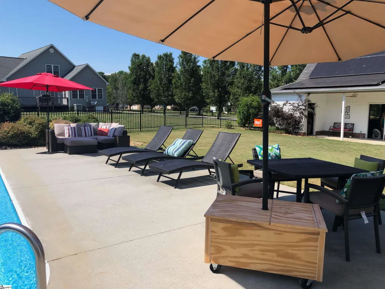
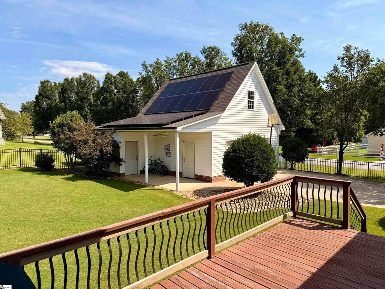
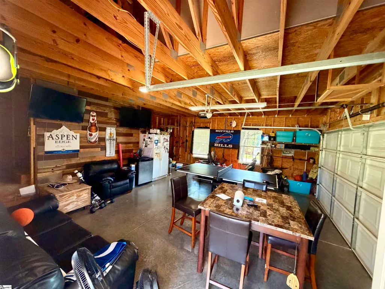
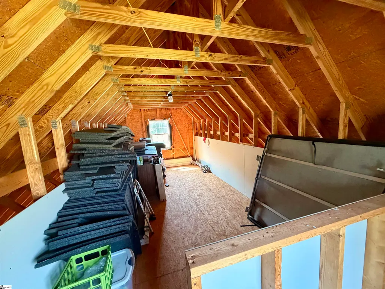
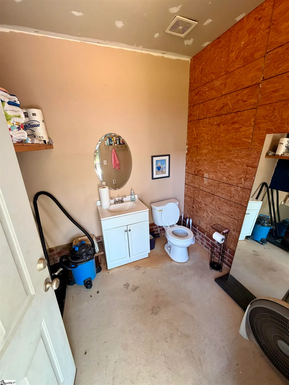
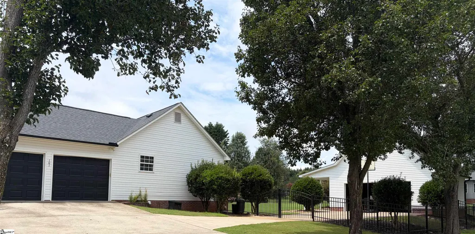
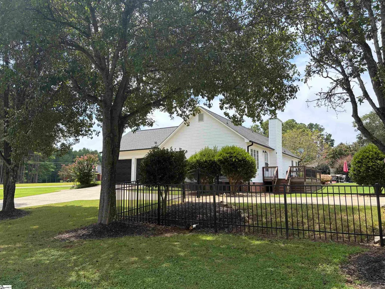
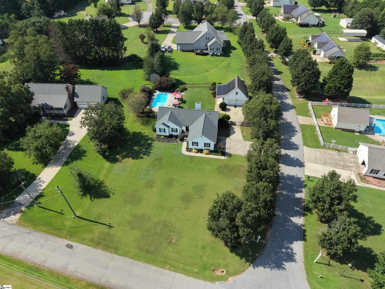
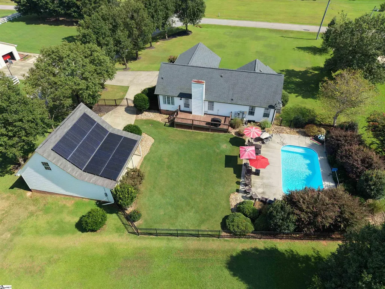
Welcome to this pristine, move-in-ready home situated on a premium corner lot in the highly sought-after Wren School District. Offering a perfect blend of peaceful country living and everyday convenience, this property provides quick access to I-85 for easy commutes to Greenville, Clemson, and Anderson. Step inside to a bright interior featuring beautiful hardwood floors and a seamless open-concept living, dining, and kitchen area. The highly functional layout includes 3 comfortable bedrooms and 2 full bathrooms, highlighted by a completely renovated primary bathroom that serves as a private retreat. Car enthusiasts and hobbyists will appreciate the additional 2-car garage, which features a versatile, unfinished upstairs bonus space complete with an existing half bath downstairs—perfect for a home office, studio, or future 4th bedroom. The outdoor space is an entertainer's dream, boasting a large rear deck overlooking a massive, fully fenced backyard that offers exceptional privacy and security. Beat the summer heat in your own sparkling built-in swimming pool, creating the ultimate backdrop for weekend barbecues and outdoor gatherings. Meticulously maintained from top to bottom, this home also features an encapsulated crawl space for maximum energy efficiency and peace of mind. Homes of this caliber in the Wren district are rare—schedule your private tour today!
| Elementary School | Middle School | High School |
|---|---|---|
| Wren Elementary School | Wren Middle School | Wren High School |
| Price History | |
|---|---|
| 8/12/2026 | Listed $409,000 |
General Features
| Sewer | Septic Tank |
|---|---|
| Heating | Electric,Forced Air |
| Cooling | Central Air,Electric |
| Roof | Composition |
| Appliances | Cooktop,Dishwasher,Disposal,Electric Oven,Microwave,Electric Water Heater |
| Garage Spaces | 4 |
| Association Fee Includes | None |
| Patio/Porch Features | Deck,Patio,Front Porch |
| Architectural Style | Ranch |
| Pool Features | In Ground |
| Construction Materials | Vinyl Siding |
| Year Built | 1999 |
| Electric | Photovoltaics Seller Owned |
| Stories Count | 1 |
| Topography | Level |
| Levels | One |
| Property Subtype | Single Family Residence |
| Tax Year | 2025 |
| Community Features | None |
| County | Anderson |
| New Construction | No |
| Property Type | Residential |
| HOA | No |
| Attached Garage | Yes |
| Subdivision Name | Quartermein |
| Garage Y/N | Yes |
| Full Baths | 2 |
| Status | Active |
| Directions | I-85 South to Hwy 86. Turn right on 86 and left on HWY 17 - go approx 2 miles - right pn Browning and right on Quartermein. Home is on the corner of Browning & Quartermein. |
| High School | Wren |
| City | Piedmont |
| Disclosures | Seller Disclosure |
| Senior Community Y/N | No |
| MLS Area | 053 |
| Lot Size Units | Square Feet |
| Lot Size Square Feet | 25264.8 |
| Carport Y/N | No |
| Elementary School | Wren |
| Tax Annual Amount | 1191.33 |
| Middle/Junior High School | Wren |
| Property Condition | 21-30 |
| Lease Considered Y/N | No |
| Building Area Units | Square Feet |
| Living Area Units | Square Feet |
| Standard Status | Active |
Interior Features
| Interior Amenities | Ceiling Fan(s),Ceiling Blown |
|---|---|
| Basement | None |
| Flooring | Ceramic Tile,Wood,Luxury Vinyl |
| Total Fireplaces | 1 |
| Fireplace Features | Gas Log |
| Basement (Y/N) | No |
| Air Conditioning Y/N | Yes |
| Heating Y/N | Yes |
| Window Features | Tilt Out Windows |
| Fireplace Y/N | Yes |
| Half Baths | 1 |
| Laundry Features | 1st Floor,Walk-in,Laundry Room |
| Total Bedrooms | 3 |
| Main Level Bedrooms | 3 |
| Main Level Bathrooms | 2 |
| Below Grade Finished Area Unit Type | Square Feet |
| Total Baths | 3 |
| Kitchen Area | 120 |
| Kitchen Length | 10 |
| Kitchen Width | 12 |
| Primary on Main | 110 |
| Second Bedroom Length | 10 |
| Second Bedroom Width | 11 |
| Bedroom 3 Area | 132 |
| Bedroom 3 Length | 11 |
| Bedroom 3 Width | 12 |
| Dining Room Area | 10 |
| Dining Room Width | 11 |
| Living Room Area | 306 |
| Living Room Length | 17 |
| Living Room Width | 18 |
| Primary Bedroom Area | 169 |
| Primary Bedroom Length | 13 |
| Primary Bedroom Width | 13 |
| Dining Room Area | 110 |
Exterior Features
| Fencing | Fenced |
|---|---|
| Parking Features | See Remarks,Parking Pad,Concrete,Garage Door Opener,Workshop in Garage,Yard Door,Attached,Detached,Driveway,RV Access/Parking,Boat |
| Lot Features | 1/2 - Acre,Corner Lot,Few Trees |
| Water Source | Public |
| Total Parking | 4 |
| Lot Size Area | 25264.8 |
| Foundation Details | Crawl Space |
| Spa | No |
| Lot Size Acres | 0.58 |
| Waterfront Y/N | No |
| Covered Spaces | 4 |
| Horse Y/N | No |
Amenities
- Foreclosure
- Views
- Short Sale
- New Construction
- Adult 55+
- Lease To Own
- No HOA Fees
- Furnished
- Primary On Main
- Air Conditioning
- Seller Finance
- Green
- Fixer Upper
- Horse
- Golf
- Fireplace
- Deck
- Garage
- Basement
- Pool
Property vs Single Family Average in 29673
Price
Taxes
Year Built
Visits
 © 2026 The data relating to real estate for sale on this web site comes in part from the Western Upstate Association of REALTORS®, Inc. or Western Upstate Multiple Lisitngs Services of South Carolina, Inc. This information is deemed reliable, but not guaranteed. Neither, the Western Upstate Association of REALTORS®, Inc. or Western Upstate Multiple Listing Service of South Carolina, Inc., nor the listing broker, nor their agents or subagents are responsible for the accuracy of the information.
 Information deemed reliable but not guaranteed.
Property information provided courtesy of the Internet Exchange Program of the Greenville Association of Realtors.
The information being provided is for consumers personal, non-commercial use and may not be used for any purpose other than to identify prospective properties consumers may be interested in purchasing.
Data is updated as of September 14, 2026 2:16 PM UTC
Information deemed reliable but not guaranteed.
Property information provided courtesy of the Internet Exchange Program of the Greenville Association of Realtors.
The information being provided is for consumers personal, non-commercial use and may not be used for any purpose other than to identify prospective properties consumers may be interested in purchasing.
Data is updated as of September 14, 2026 2:16 PM UTC
