
Price Reduction - Views
Address
240 Morning Ride Drive, Columbus, NC
Price
$ 1,490,000
Property Attributes
- MLS#1590038
- TypeSingle Family
- Listing Status Active
- CountyPOLK
- CityColumbus
- AreaNorth Carolina
- Zip28722
- StyleRustic
- Year Built2001
- Taxes$ 3700
- Price$ 1,490,000
- Bedrooms4
- Full Bathrooms4
- Half Bathrooms1
- Sqr Footage4869
- Lot Size1.36 Acres
Data Source:
Greater Greenville MLS (GGMLS)
Property Description
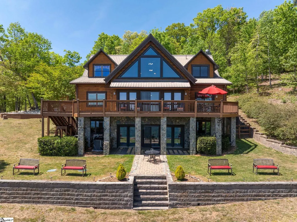
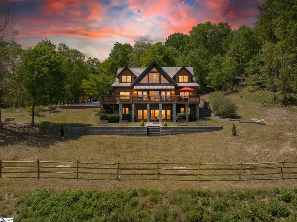
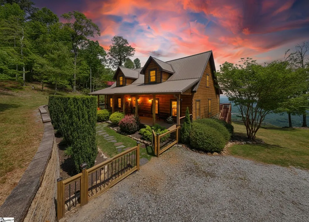
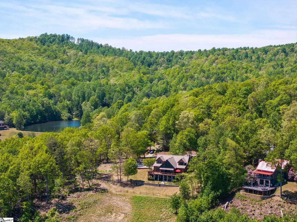
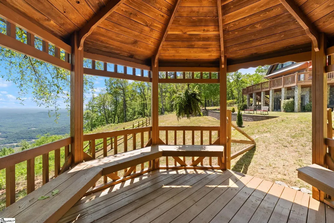
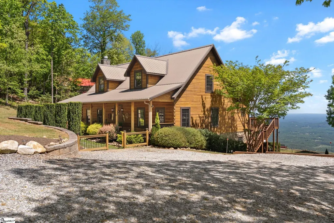
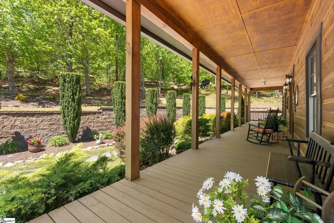
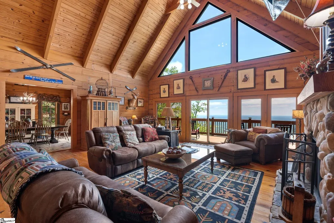
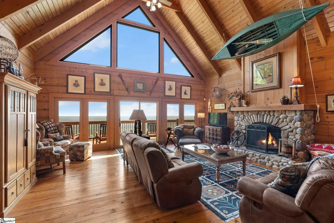
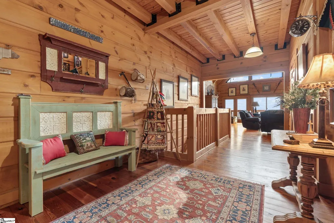
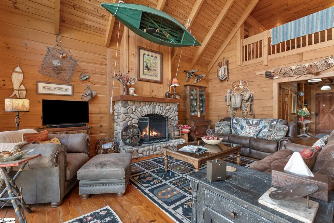
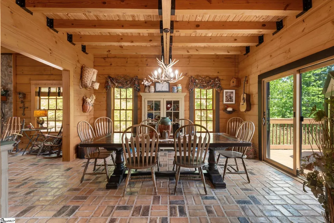
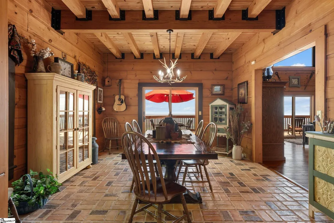
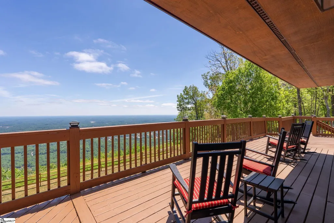
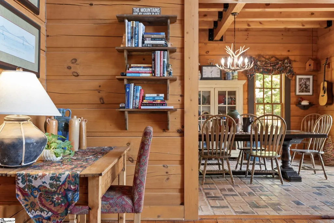
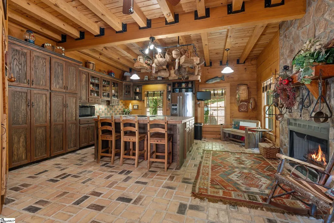
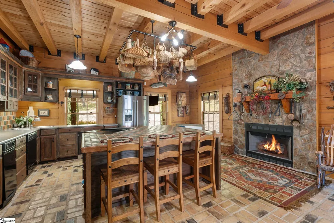
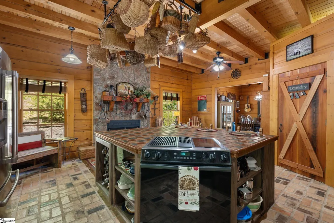
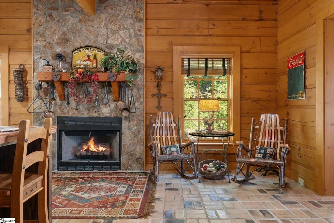
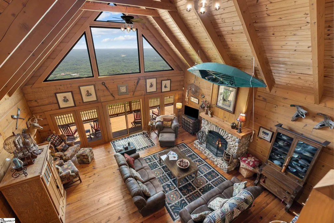
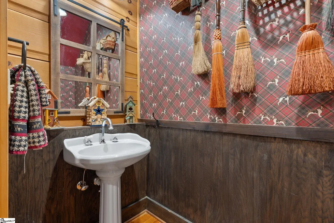
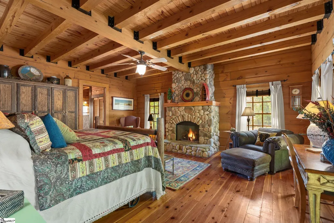
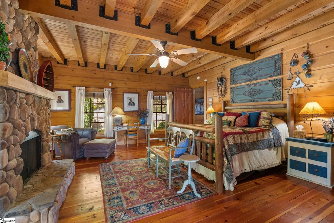
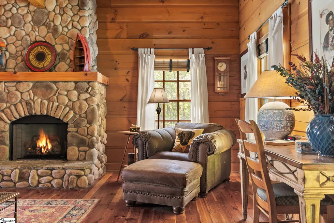
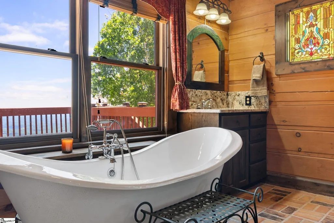
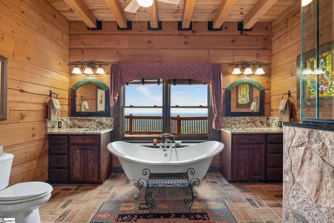
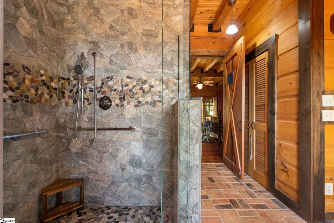
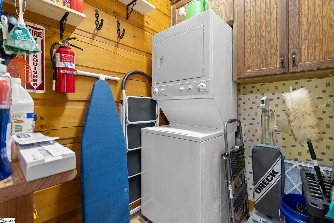
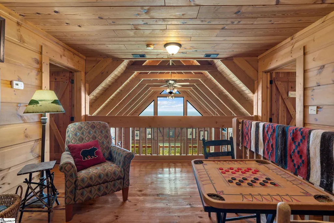
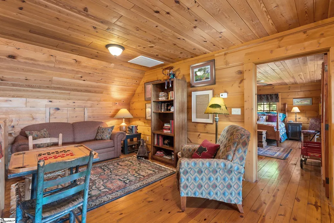
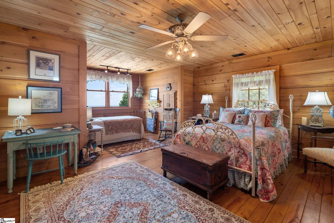
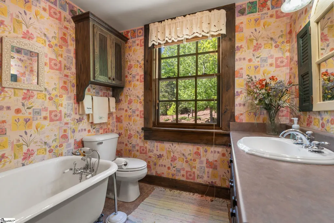
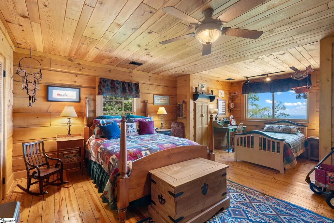
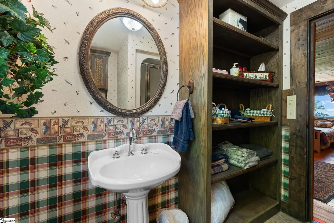
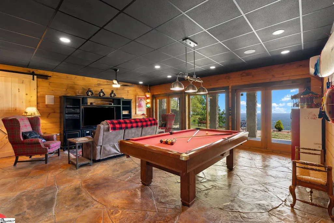
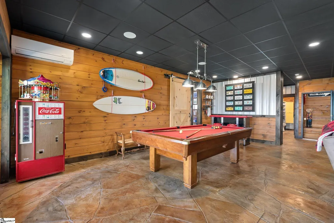
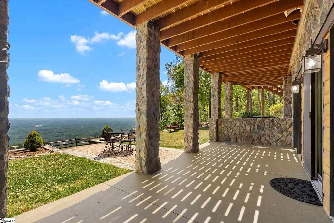
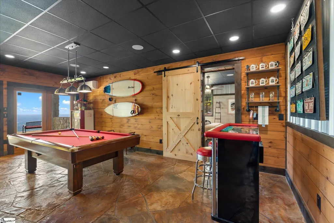
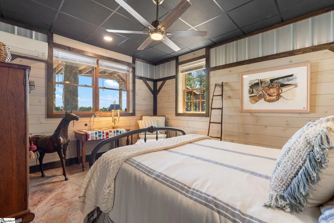
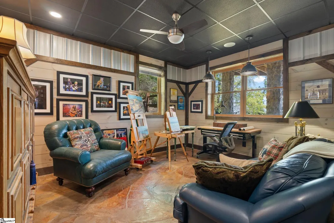
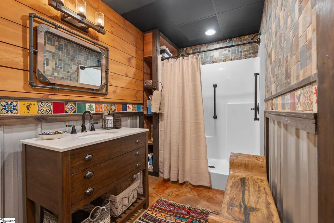
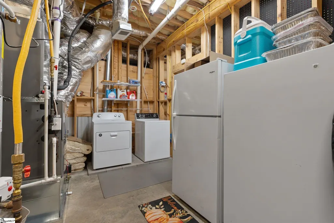
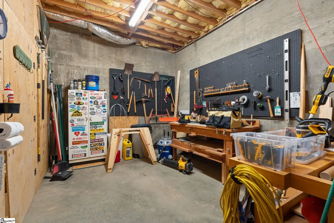
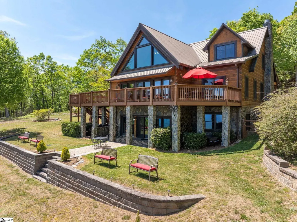
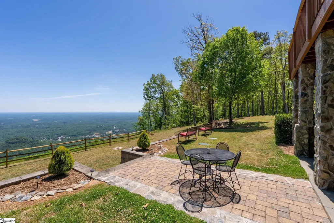
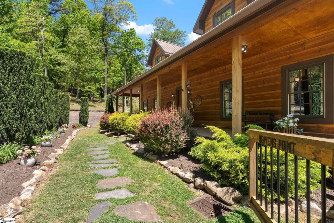
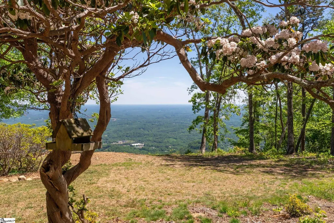
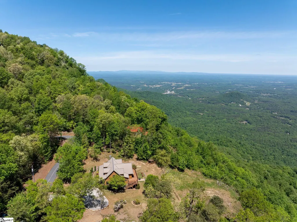
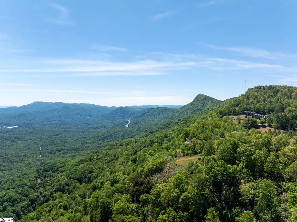
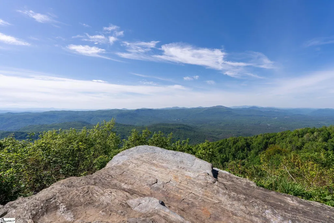
Commanding an elevated vantage point, this White Oak Mountain retreat captures spectacular long-range views and is surrounded by pristine natural beauty. Constructed of 12" solid timber beams, each detail is designed with intention. A true destination property - this home is offered fully furnished for a seamless, turn-key luxury experience. Designed for refined year-round residence or an exclusive getaway, living and entertaining here are a joy. The rocking chair front porch and expansive foyer create a memorable arrival, opening to dramatic living spaces designed for both entertaining and an intimate haven. Inside, rich materials and curated finishes tell the story of heritage and quality. Historic 200-year-old heart pine floors and hand-painted brick flooring—imported from Italy—add warmth and character. The great room impresses with grand scale, soaring cathedral wood-beam ceilings, magnificent long-range views, and a striking stone gas fireplace. The spacious dining and fully equipped eat-in kitchen are both inviting and functional, featuring a large center island, and a stone gas fireplace that enhances the heart of the home. The main-level primary suite is made for cozy evenings with a third stone gas fireplace, an elegant iron clawfoot tub (with a view!), beautifully renovated shower, and new granite on dual vanities. A powder room and walk-in laundry/pantry complete the main floor. The upper level offers a charming loft ideal for quiet reading or unwinding, along with two private guest suites, each featuring its own ensuite bath. The lower level enhances the home’s versatility with a spacious recreation room—perfect for enjoying movies or a game of billiards while relaxing with a drink at the bar, creating a cozy pub-like atmosphere. This level also includes a study or art studio, an additional guest bedroom, and a full bath, all positioned to take advantage of the beautiful views. Unfinished areas provide added functionality, including a utility room with a second washer/dryer, freezer, and refrigerator, a well-equipped tool room, and two ample storage spaces. Outdoor living is equally impressive, with the welcoming rocking chair front porch, full-length rear deck ideal for entertaining or stargazing, and a thoughtfully designed lower-level patio. Enjoy expansive green space, a charming gazebo, and serene natural surroundings. Additional features include a whole-house generator, metal roof, Andersen aluminum-clad hurricane-rated windows, updated rear doors, and a water filtration system. This offering includes nearly all furnishings, antiques, fine art, collectibles, and even everyday essentials—cookware, dishes, linens—allowing you to simply arrive with your personal belongings and immediately feel at home. A welcoming community with walking trails and stocked neighborhood ponds. A rare opportunity to own a fully realized mountain retreat where luxury, history, and nature come together in perfect harmony. Adjacent lot is also available for purchase: 1.56 acres, parcel #P58 85 Lot #45 Blk A.
| Price History | |
|---|---|
| 4/30/2026 | Listed $1,648,000 |
| 8/28/2026 | 10$1,490,000 |
General Features
| Sewer | Septic Tank |
|---|---|
| Heating | Electric,Multi-Units,Propane |
| Cooling | Central Air,Electric,Multi Units |
| Roof | Metal |
| Appliances | Dishwasher,Disposal,Dryer,Free-Standing Gas Range,Microwave,Self Cleaning Oven,Refrigerator,Washer,Gas Water Heater |
| HOA Fee | 1035 |
| Association Fee Includes | Other/See Remarks,Restrictive Covenants |
| Patio/Porch Features | Deck,Patio,Front Porch |
| Architectural Style | Rustic |
| Security Features | Smoke Detector(s) |
| Construction Materials | Wood Siding |
| Year Built | 2001 |
| View | Mountain(s) |
| Stories Count | 1 |
| Levels | 1.5+Basement |
| Property Subtype | Single Family Residence |
| Tax Year | 2025 |
| Community Features | Common Areas,Neighborhood Lake/Pond,Walking Trails |
| Assoc Fee Paid Per | Annually |
| County | Polk |
| New Construction | No |
| Property Type | Residential |
| HOA | Yes |
| Attached Garage | No |
| Subdivision Name | Other |
| Garage Y/N | No |
| Full Baths | 4 |
| Status | Active |
| Directions | I-26 West to Exit 67. Go towards Columbus on Hwy 108. Left on Houston Rd. Continue on Skyuka Rd. Right on Skyuka Mountain Rd. Right on White Oak Mountain Rd. Left on Morning Ride Drive. House on Righ |
| High School | Other |
| City | Columbus |
| Disclosures | Seller Disclosure |
| Senior Community Y/N | No |
| MLS Area | North Carolina |
| Lot Size Units | Acres |
| Lot Size Square Feet | 59241.6 |
| Carport Y/N | No |
| Elementary School | Other |
| Tax Annual Amount | 3700 |
| Middle/Junior High School | Other |
| Property Condition | 21-30 |
| Lease Considered Y/N | No |
| Virtual Tour | https://media.benivins.com/videos/019dd443-7fb2-718f-8363-a8a7d634b4ae |
| Building Area Units | Square Feet |
| Living Area Units | Square Feet |
| Standard Status | Active |
| Occupancy Type | Vacant |
Interior Features
| Interior Amenities | High Ceilings,Ceiling Fan(s),Vaulted Ceiling(s),Granite Counters,Countertops-Solid Surface,Open Floorplan |
|---|---|
| Basement | Partially Finished,Full,Walk-Out Access,Interior Entry,Other |
| Flooring | Brick,Pine,Concrete |
| Total Fireplaces | 3 |
| Fireplace Features | Gas Log,Masonry |
| Basement (Y/N) | No |
| Air Conditioning Y/N | Yes |
| Heating Y/N | Yes |
| Window Features | Window Treatments,Insulated Windows |
| Fireplace Y/N | Yes |
| Half Baths | 1 |
| Laundry Features | 1st Floor,In Basement,Walk-in,Electric Dryer Hookup,Stackable Accommodating,Washer Hookup,Laundry Room |
| Total Bedrooms | 4 |
| Main Level Bedrooms | 1 |
| Main Level Bathrooms | 1 |
| Below Grade Finished Area Unit Type | Square Feet |
| Total Baths | 5 |
| Kitchen Area | 396 |
| Kitchen Length | 18 |
| Kitchen Width | 22 |
| Primary on Main | 378 |
| Second Bedroom Length | 18 |
| Second Bedroom Width | 21 |
| Bedroom 3 Area | 378 |
| Bedroom 3 Length | 18 |
| Bedroom 3 Width | 21 |
| Bedroom 4 Area | 210 |
| Bedroom 4 Length | 14 |
| Bedroom 4 Width | 15 |
| Dining Room Area | 14 |
| Dining Room Width | 15 |
| Family Room Area | 529 |
| Family Room Length | 23 |
| Primary Bedroom Area | 399 |
| Primary Bedroom Length | 19 |
| Primary Bedroom Width | 21 |
| Family Room Width | 23 |
| Dining Room Area | 210 |
| Bedroom 4 Level | Basement |
| Bedroom 3 Level | Second |
| Second Bedroom Level | Second |
Exterior Features
| Parking Features | See Remarks,Gravel,Driveway |
|---|---|
| Lot Features | 1 - 2 Acres,Mountain |
| Water Source | Well |
| Lot Size Area | 1.36 |
| Foundation Details | Basement |
| Spa | No |
| Lot Size Acres | 1.36 |
| Waterfront Y/N | No |
| Other Equipment | Generator |
| Horse Y/N | No |
Amenities
- Foreclosure
- Views
- Short Sale
- New Construction
- Adult 55+
- Lease To Own
- No HOA Fees
- Furnished
- Primary On Main
- Air Conditioning
- Seller Finance
- Green
- Fixer Upper
- Horse
- Golf
- Fireplace
- Deck
- Garage
- Basement
- Pool
Property vs Single Family Average in 28722
Price
Year Built
Visits
 © 2026 The data relating to real estate for sale on this web site comes in part from the Western Upstate Association of REALTORS®, Inc. or Western Upstate Multiple Lisitngs Services of South Carolina, Inc. This information is deemed reliable, but not guaranteed. Neither, the Western Upstate Association of REALTORS®, Inc. or Western Upstate Multiple Listing Service of South Carolina, Inc., nor the listing broker, nor their agents or subagents are responsible for the accuracy of the information.
 Information deemed reliable but not guaranteed.
Property information provided courtesy of the Internet Exchange Program of the Greenville Association of Realtors.
The information being provided is for consumers personal, non-commercial use and may not be used for any purpose other than to identify prospective properties consumers may be interested in purchasing.
Data is updated as of September 12, 2026 1:19 PM UTC
Information deemed reliable but not guaranteed.
Property information provided courtesy of the Internet Exchange Program of the Greenville Association of Realtors.
The information being provided is for consumers personal, non-commercial use and may not be used for any purpose other than to identify prospective properties consumers may be interested in purchasing.
Data is updated as of September 12, 2026 1:19 PM UTC
