
Price Reduction - Eco Friendly





Address
117 Martin Lane, Cowpens, SC
Price
$ 445,000
Property Attributes
- MLS#1589978
- TypeSingle Family
- Listing Status Active
- CountySPARTANBURG
- CityCowpens
- Zip29330
- StyleTraditional
- Year Built1973
- Taxes$ 4292
- Price$ 445,000
- Bedrooms4
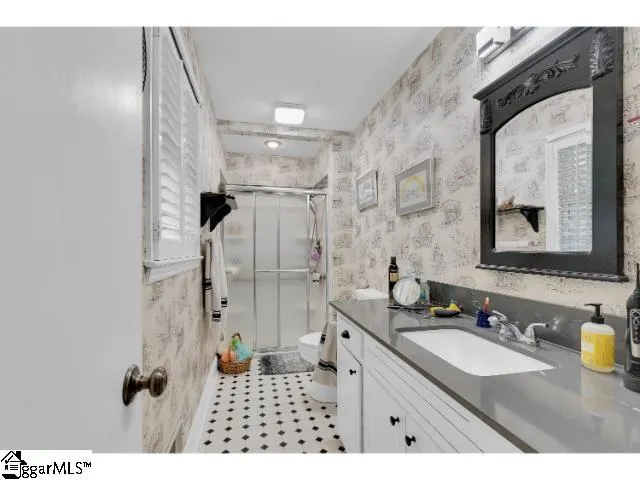
- Full Bathrooms2
- Half Bathrooms1
- Sqr Footage2510
- Lot Size1.17 Acres
Data Source:
Greater Greenville MLS (GGMLS)
Property Description
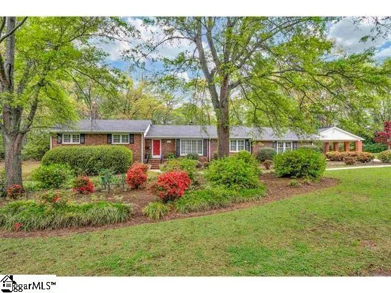
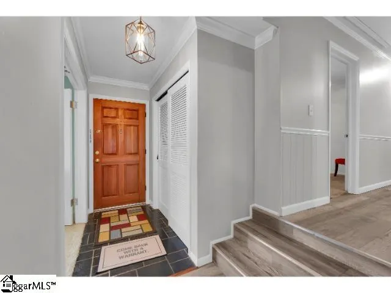
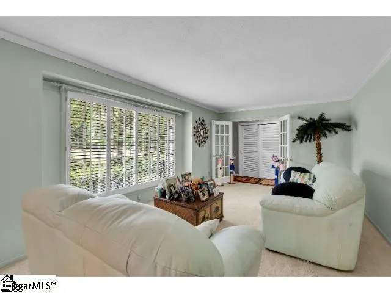
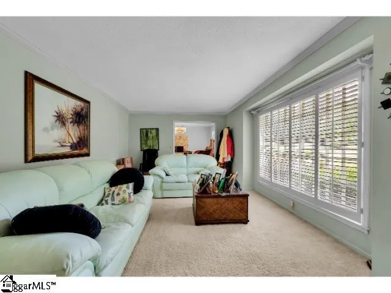
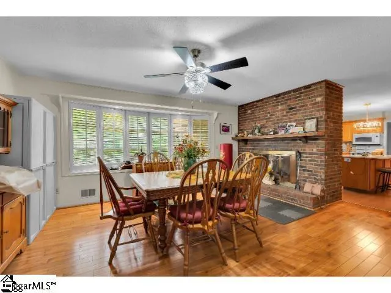
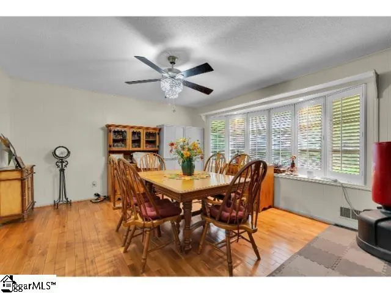
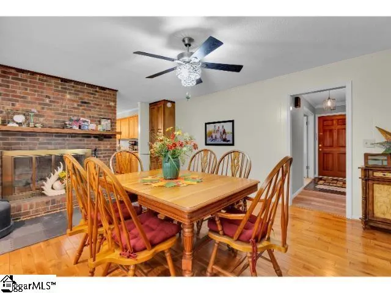
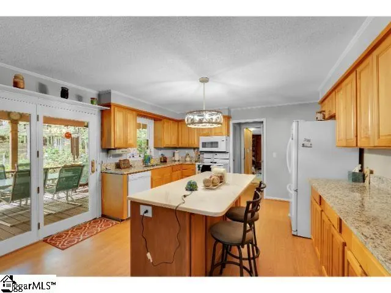
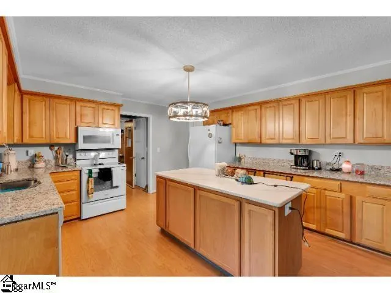
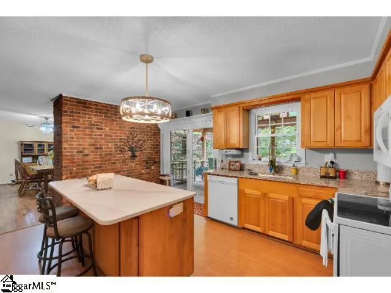
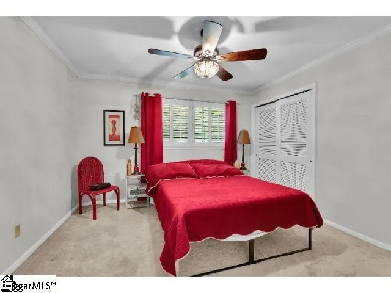
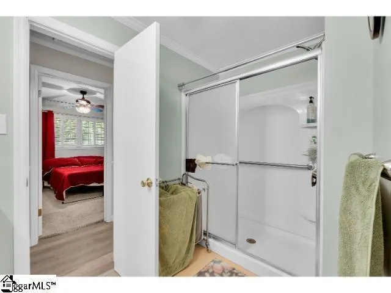
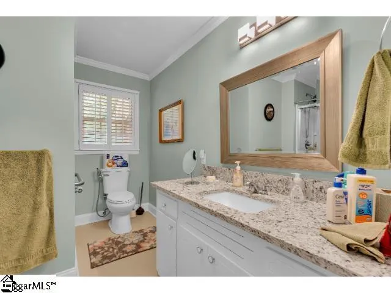
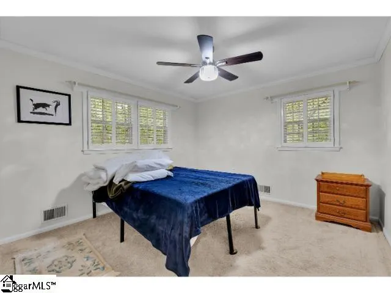
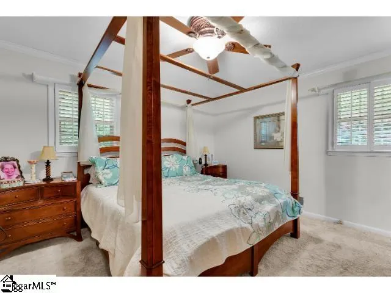
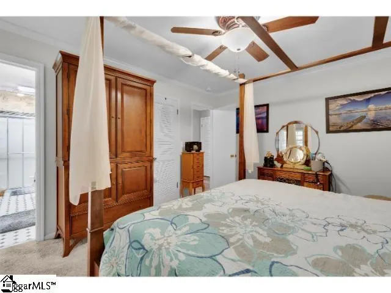
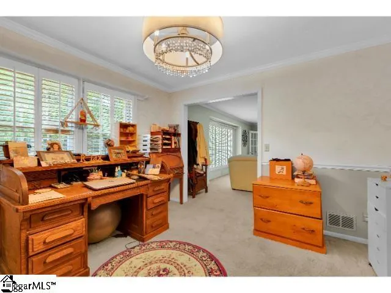
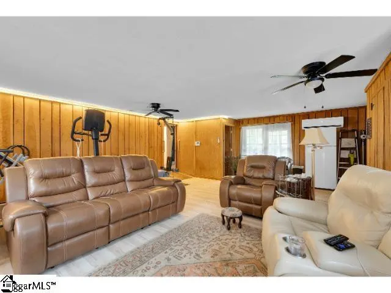
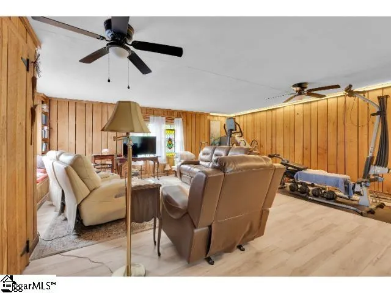
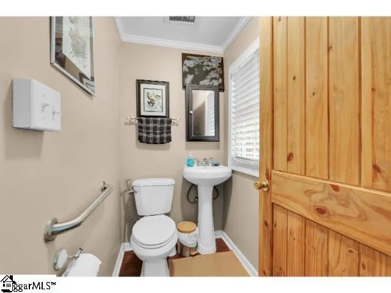
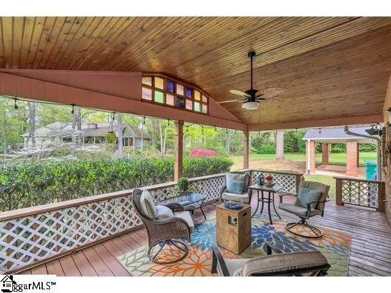
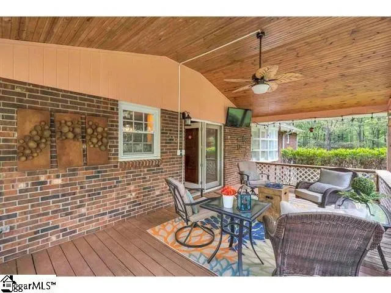
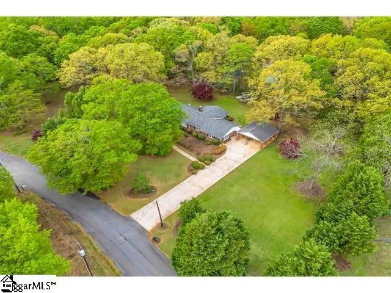
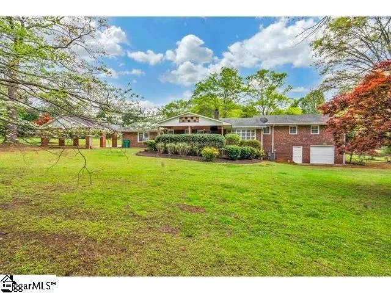
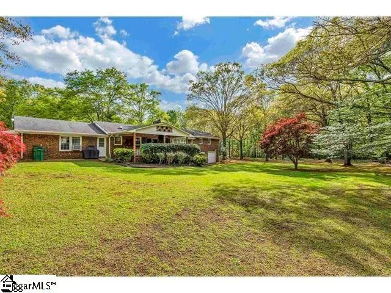
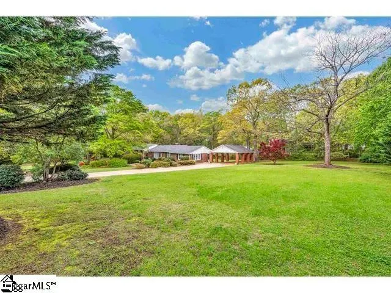
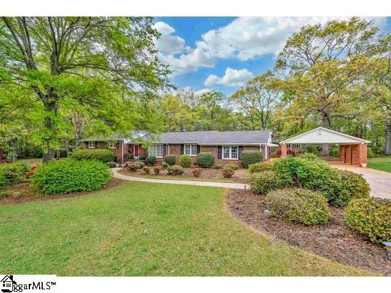
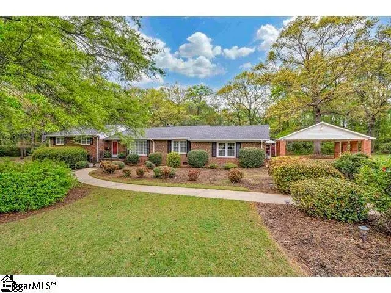
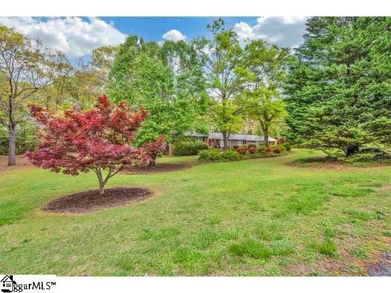
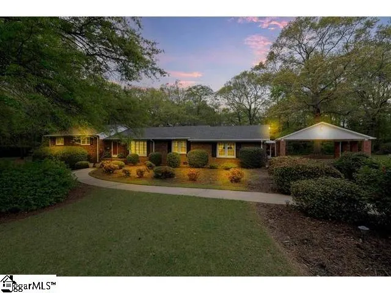
Small town living is the way to go! Come and enjoy the peaceful and serene setting of this lovely and stately home. It has everything and more. The estate like feel will capture your attention as you drive up to a beautiful wood lot, with dogwood trees, oak trees and some maple trees. As you enter the home from the front entrance you are greeted by a foyer with slate tile. There is a large formal living room and dining room. The kitchen comes equipped with all appliances, granite counters and a built-in island with a barstool counter. The family room or den has a large masonry stacked fireplace. The bedroom level has 3 good-sized bedrooms and 2 full baths. The owner’s bath has a newly installed walk-in shower. The 4th bedroom could be used as a recreation or playroom and there is a half bath located in this room. It is large enough for a full-sized pool table. There back of the home has an amazing, covered porch that overlooks the backyard. There is a walkout basement that can be a workshop or is perfect for added storage. There are newer heating and cooling system as well as an energy efficient mini split in the 4th bedroom. There is a detached carport with some storage space in the attic. The simple life of Cowpens comes with 3 streetlights, local restaurants and people that know one another. Make this home yours.
| Elementary School | Middle School | High School |
|---|---|---|
| Cowpens Elementary School | Cowpens Middle School | Gettys D Broome High School |
| Price History | |
|---|---|
| 4/30/2026 | Listed $479,900 |
| 8/14/2026 | 8$445,000 |
General Features
| Sewer | Public Sewer |
|---|---|
| Heating | Heat Pump |
| Cooling | Heat Pump |
| Utilities | Cable Available |
| Roof | Architectural |
| Appliances | Dishwasher,Disposal,Refrigerator,Free-Standing Electric Range,Microwave,Gas Water Heater |
| Garage Spaces | 2 |
| Gas Y/N | PNG |
| Association Fee Includes | None |
| Patio/Porch Features | Rear Porch |
| Architectural Style | Traditional |
| Construction Materials | Vinyl Siding,Brick Veneer |
| Year Built | 1973 |
| Stories Count | 1 |
| Topography | Level |
| Levels | 1+Basement |
| Property Subtype | Single Family Residence |
| Tax Year | 2025 |
| Community Features | None |
| Accessibility | Attic Stairs Disappearing |
| County | Spartanburg |
| New Construction | No |
| Property Type | Residential |
| HOA | No |
| Attached Garage | No |
| Subdivision Name | None |
| Garage Y/N | Yes |
| Full Baths | 2 |
| Status | Active |
| Directions | Take E Main Street to Cowpens,Left at Hwy 110,Left on Martin Lane House first on the right. |
| High School | Gettys D Broome |
| City | Cowpens |
| Disclosures | Seller Disclosure |
| Senior Community Y/N | No |
| MLS Area | Other |
| Lot Size Units | Acres |
| Lot Size Square Feet | 50965.2 |
| Carport Y/N | Yes |
| Elementary School | Cowpens |
| Tax Annual Amount | 4292 |
| Middle/Junior High School | Cowpens |
| Property Condition | 50+ |
| Lease Considered Y/N | No |
| Virtual Tour | https://vimeo.com/933350008/b9402a3e16 |
| Building Area Units | Square Feet |
| Living Area Units | Square Feet |
| Standard Status | Active |
| Tax Lot | 2 |
Interior Features
| Interior Amenities | Ceiling Blown,Granite Counters,Countertops-Solid Surface,Walk-In Closet(s),Pantry |
|---|---|
| Basement | Unfinished,Walk-Out Access |
| Flooring | Carpet,Ceramic Tile,Wood,Laminate |
| Total Fireplaces | 1 |
| Fireplace Features | Gas Log |
| Basement (Y/N) | No |
| Air Conditioning Y/N | Yes |
| Heating Y/N | Yes |
| Window Features | Window Treatments,Vinyl/Aluminum Trim,Insulated Windows |
| Fireplace Y/N | Yes |
| Half Baths | 1 |
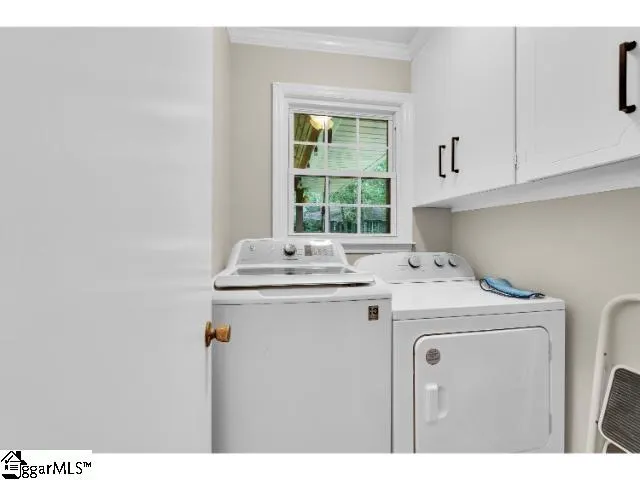
| Laundry Features | Laundry Closet,Walk-in,Gas Dryer Hookup,Washer Hookup |
| Total Bedrooms | 4 |
| Main Level Bedrooms | 4 |
| Main Level Bathrooms | 2 |
| Below Grade Finished Area Unit Type | Square Feet |
| Total Baths | 3 |
| Kitchen Area | 224 |
| Kitchen Length | 16 |
| Kitchen Width | 14 |
| Primary on Main | 156 |
| Second Bedroom Length | 13 |
| Second Bedroom Width | 12 |
| Bedroom 3 Area | 132 |
| Bedroom 3 Length | 12 |
| Bedroom 3 Width | 11 |
| Bedroom 4 Area | 594 |
| Bedroom 4 Length | 22 |
| Bedroom 4 Width | 27 |
| Dining Room Area | 12 |
| Dining Room Width | 12 |
| Living Room Area | 264 |
| Living Room Length | 22 |
| Living Room Width | 12 |
| Primary Bedroom Area | 156 |
| Primary Bedroom Length | 13 |
| Primary Bedroom Width | 12 |
| Dining Room Area | 144 |
| Bedroom 4 Level | Main |
| Bedroom 3 Level | Main |
| Second Bedroom Level | Main |
Exterior Features
| Parking Features | Detached Carport,Concrete,Workshop in Garage,Carport,Driveway |
|---|---|
| Lot Features | 1 - 2 Acres,Few Trees |
| Water Source | Public |
| Total Parking | 2 |
| Lot Size Area | 1.17 |
| Foundation Details | Crawl Space/Slab |
| Spa | No |
| Lot Size Acres | 1.17 |
| Waterfront Y/N | No |
| Covered Spaces | 2 |
| Horse Y/N | No |
Amenities
- Foreclosure
- Views
- Short Sale
- New Construction
- Adult 55+
- Lease To Own
- No HOA Fees
- Furnished
- Primary On Main
- Air Conditioning
- Seller Finance
- Green
- Fixer Upper
- Horse
- Golf
- Fireplace
- Deck
- Garage
- Basement
- Pool
Property vs Single Family Average in 29330
Price
Taxes
Year Built
Visits
 © 2026 The data relating to real estate for sale on this web site comes in part from the Western Upstate Association of REALTORS®, Inc. or Western Upstate Multiple Lisitngs Services of South Carolina, Inc. This information is deemed reliable, but not guaranteed. Neither, the Western Upstate Association of REALTORS®, Inc. or Western Upstate Multiple Listing Service of South Carolina, Inc., nor the listing broker, nor their agents or subagents are responsible for the accuracy of the information.
 Information deemed reliable but not guaranteed.
Property information provided courtesy of the Internet Exchange Program of the Greenville Association of Realtors.
The information being provided is for consumers personal, non-commercial use and may not be used for any purpose other than to identify prospective properties consumers may be interested in purchasing.
Data is updated as of September 12, 2026 1:19 PM UTC
Information deemed reliable but not guaranteed.
Property information provided courtesy of the Internet Exchange Program of the Greenville Association of Realtors.
The information being provided is for consumers personal, non-commercial use and may not be used for any purpose other than to identify prospective properties consumers may be interested in purchasing.
Data is updated as of September 12, 2026 1:19 PM UTC
