
Primary on Main
Address
520 Serria Way, Seneca, SC
Price
$ 350,000
Property Attributes
- MLS#20300529
- TypeSingle Family
- Listing Status Pending
- CountyOconee
- CitySeneca
- Area207-Oconee County - SC
- NeighborhoodMagnolia Ridge
- Zip29678
- StyleCraftsman,Traditional
- Year Built2009
- Price$ 350,000
- Bedrooms3
- Full Bathrooms2
- Half Bathrooms0
- Sqr Footage2129
- Lot Size0.58 Acres
Data Source:
Western Upstate MLS
Property Description
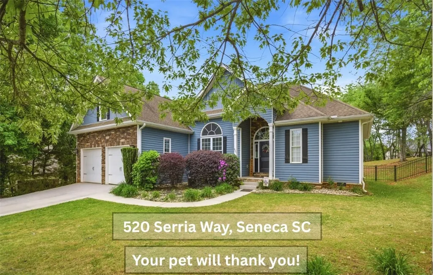
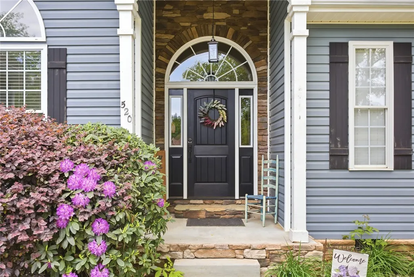
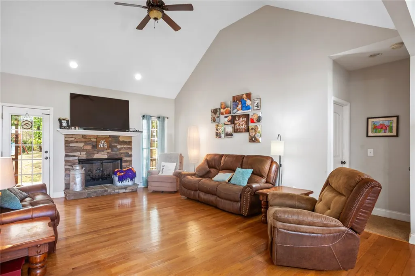
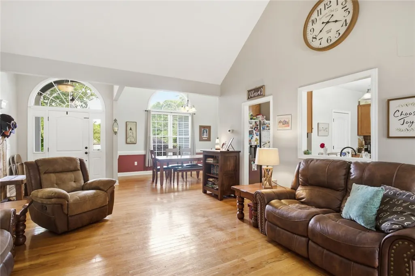
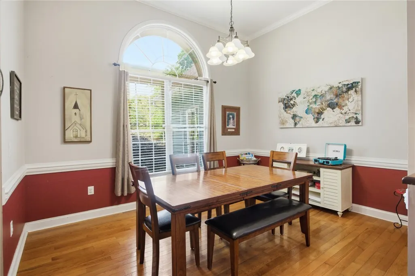
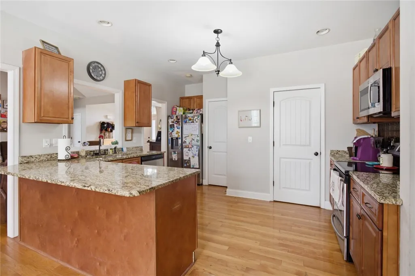
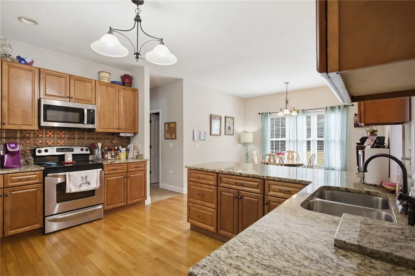
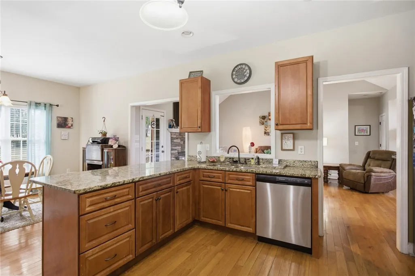
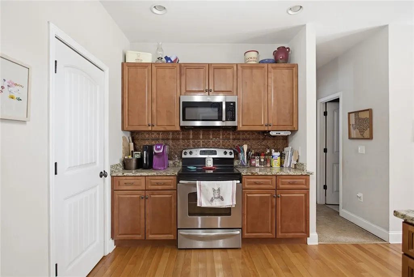
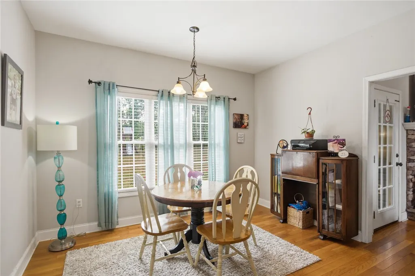
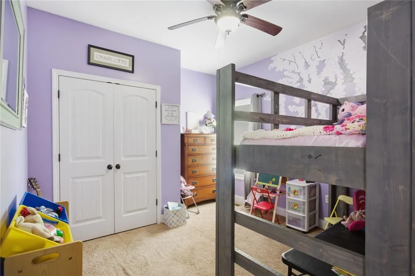
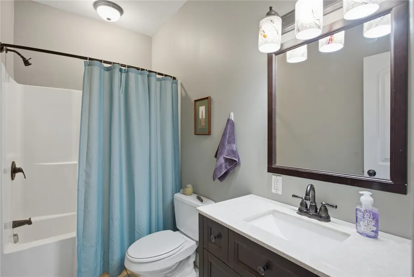
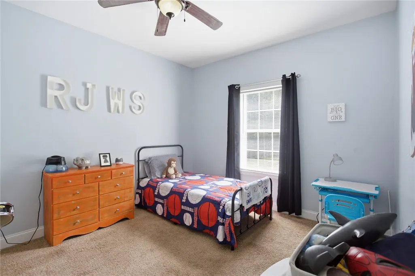
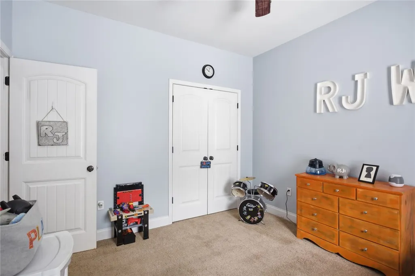
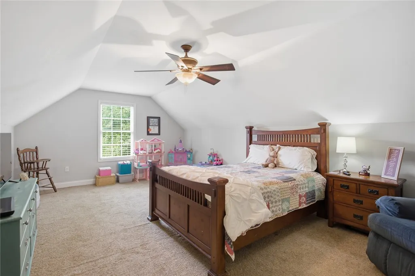
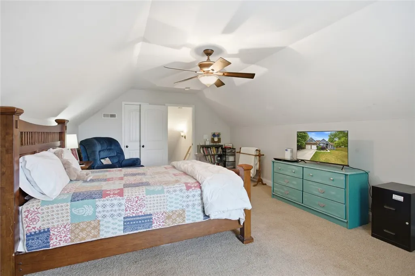
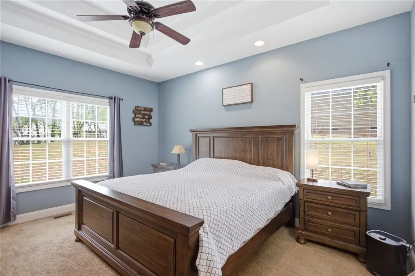
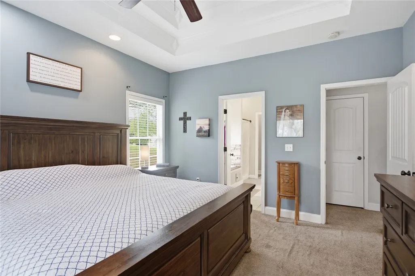
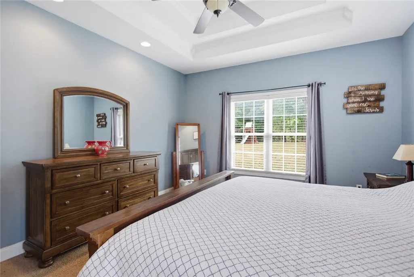
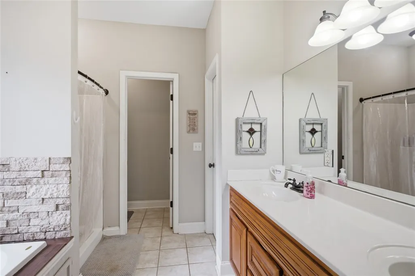
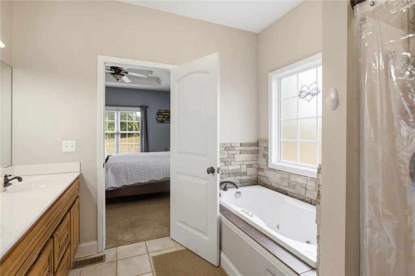
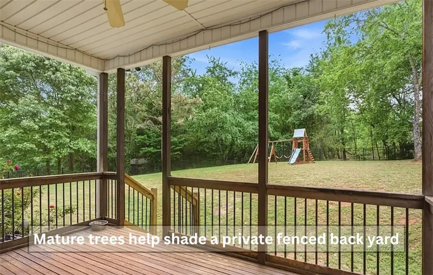
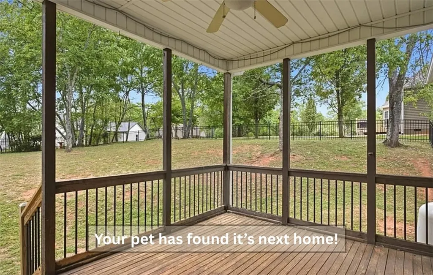
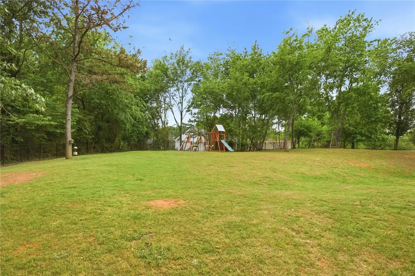
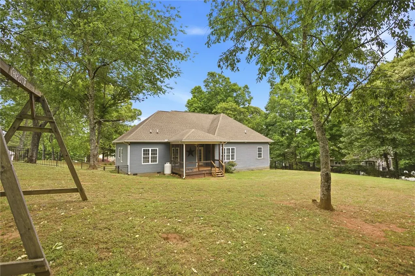
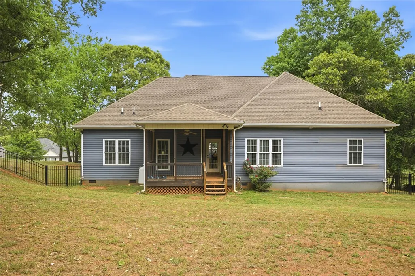
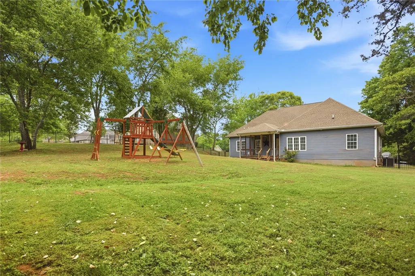
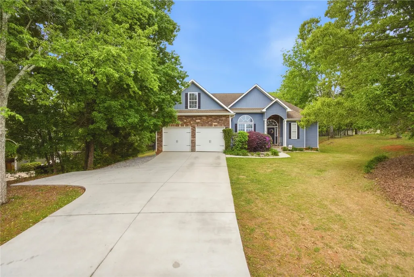
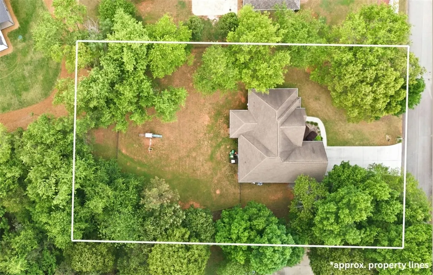
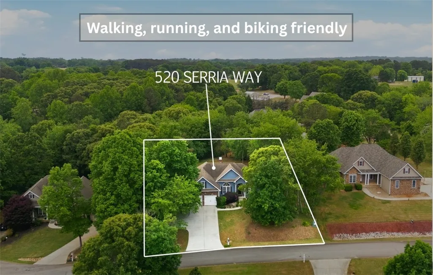
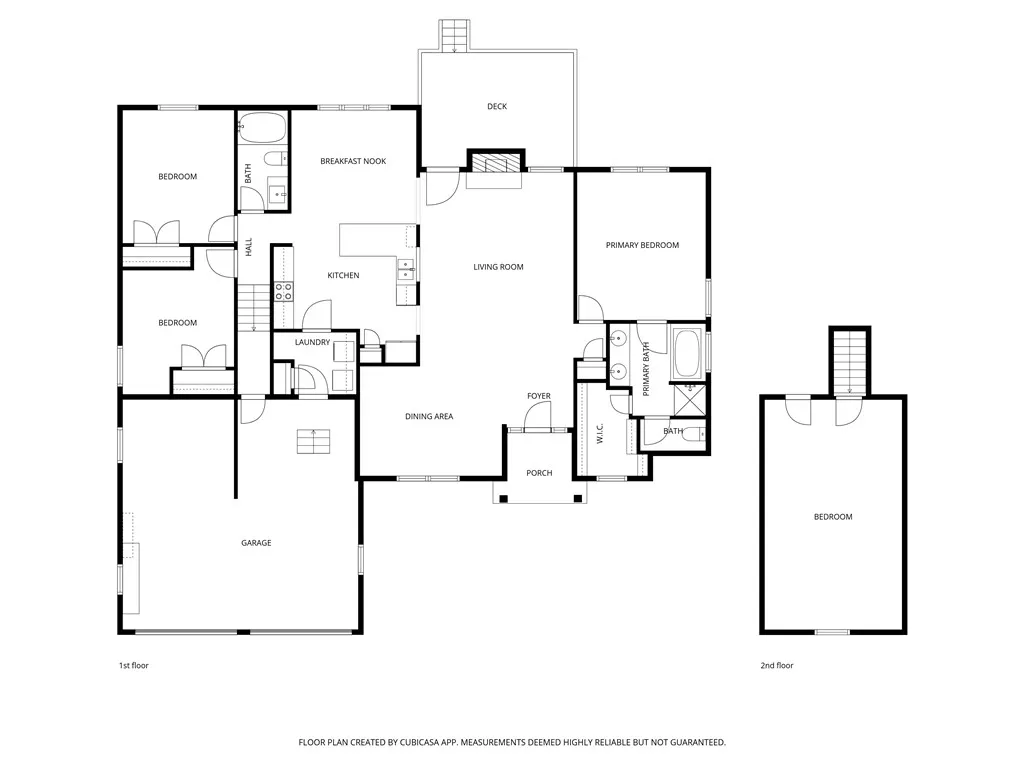
Easily the best deal in the upstate? Where else can you get all of this and potentially build equity right away? 520 Serria Way is the home you have been waiting on! Placed on .58 +/- acres with a fenced in yard, this craftsman-influenced traditional home brings all of the timeless features. As you enter the home, you will immediately appreciate the beautiful hardwood flooring, elevated ceilings, and open concept. A striking stone fireplace anchors the well-designed main living area that connects the dining space, kitchen, and family room without feeling crowded. All three bedrooms and both bathrooms are conveniently located on the main floor, including the standout primary suite. The owners' space boasts tray ceilings, a spacious private bath with a walk-in shower, jetted garden tub, double vanities, private toilet, and a walk-in closet—laid out for both comfort and function. The kitchen delivers where it counts: granite countertops, abundant cabinetry, and the workspace you need for everyday living or entertaining. Upstairs, over the garage, there’s a versatile bonus room that easily serves as a fourth bedroom, office, or flex space. Out back, the covered porch overlooks a fenced-in yard perfect for pets, children, or your loved one with a green thumb. The two-car garage is currently set up for half to be used as a home gym and workshop but can easily be converted back to a traditional garage. Magnolia Ridge is an established and highly sought-after neighborhood, giving you an elevated country feel while keeping you just minutes from shopping and medical services. With only a limited number of homes in the neighborhood, residents enjoy a quieter atmosphere that’s ideal for walking, running, and biking. Don't miss your chance to claim your piece of Oconee County, SC!
| Elementary School | Middle School | High School |
|---|---|---|
| Fair-Oak Elem Elementary School | West Oak Middle Middle School | West Oak High High School |
| Price History | |
|---|---|
| 4/27/2026 | Listed $400,000 |
| 5/14/2026 | 2$390,000 |
| 6/2/2026 | 1$385,000 |
| 6/19/2026 | 3$375,000 |
| 7/6/2026 | 3$365,000 |
| 7/28/2026 | 4$350,000 |
General Features
| Sewer | Septic Tank |
|---|---|
| Heating | Central,Electric |
| Cooling | Central Air,Electric |
| Roof | Architectural,Shingle |
| Appliances | Dishwasher,Electric Oven,Electric Range,Electric Water Heater,Disposal,Microwave,Smooth Cooktop |
| Garage Spaces | 2 |
| Patio/Porch Features | Deck,Porch |
| Architectural Style | Craftsman,Traditional |
| Construction Materials | Stone,Vinyl Siding |
| Year Built | 2009 |
| Levels | One and One Half |
| Property Subtype | Single Family Residence |
| Community Features | Other,See Remarks |
| County | Oconee |
| Property Type | Residential |
| HOA | false |
| Attached Garage | true |
| Subdivision Name | Magnolia Ridge |
| Garage Y/N | true |
| Total Rooms | 12 |
| Full Baths | 2 |
| Status | Pending |
| Directions | From Seneca: Take Hwy 59 toward Hwy 24 - Turn left onto Deer Knoll - Turn Right onto Serria Way |
| High School | West Oak High |
| City | Seneca |
| MLS Area | 207-Oconee County,SC |
| Lot Size Units | Acres |
| Elementary School | Fair-Oak Elem |
| Year Built Details | 11-20 Years |
| Middle/Junior High School | West Oak Middle |
| Lease Considered Y/N | false |
| Standard Status | Pending |
| Tax Lot | 15 |
| Property Sub Type Additional | Single Family Residence |
| PostalCity | Seneca |
Interior Features
| Interior Amenities | Tray Ceiling(s),Cathedral Ceiling(s),Dual Sinks,Granite Counters,Garden Tub/Roman Tub,Main Level Primary,Separate Shower,Vaulted Ceiling(s),Walk-In Closet(s),Breakfast Area |
|---|---|
| Basement | None,Crawl Space |
| Flooring | Carpet,Hardwood |
| Fireplace Features | Gas,Option |
| Basement (Y/N) | false |
| Air Conditioning Y/N | true |
| Heating Y/N | true |
| Total Bedrooms | 3 |
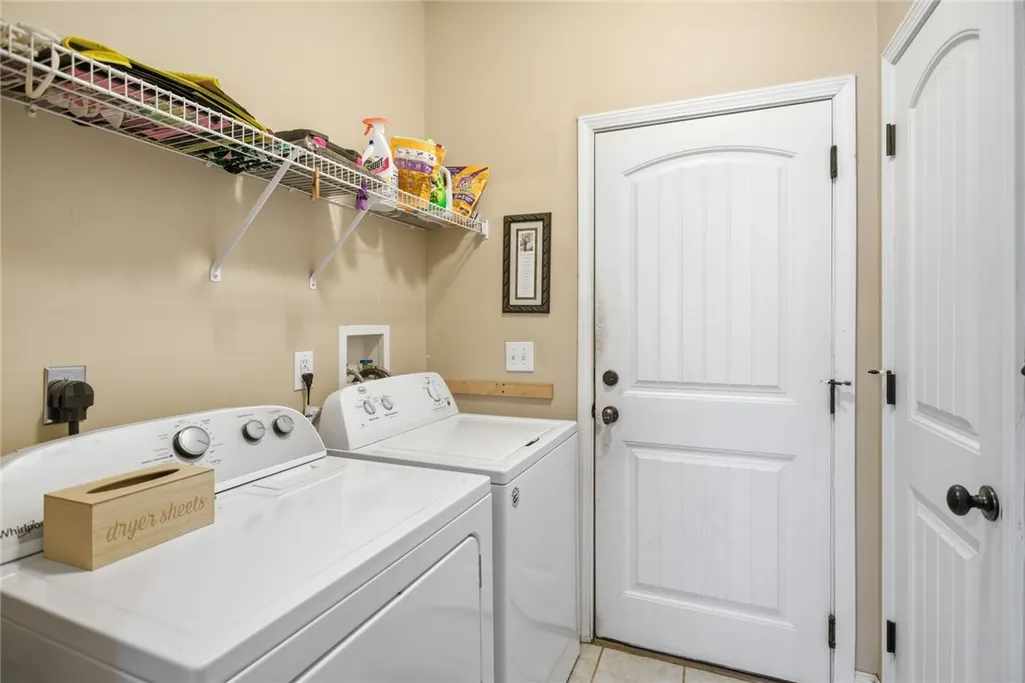
| Room Type | Breakfast Room/Nook,Bonus Room,Dining Room,Laundry |
| Main Level Bedrooms | 3 |
| Main Level Bathrooms | 2 |
| Total Baths | 2 |
Exterior Features
| Exterior Amenities | Deck,Fence |
|---|---|
| Fencing | Yard Fenced |
| Parking Features | Attached,Garage,Driveway |
| Lot Features | Outside City Limits,Subdivision |
| Water Source | Public |
| Lot Size Area | 0.58 |
| Foundation Details | Crawlspace |
| Building Area Total | 2129 |
| Lot Size Acres | 0.58 |
| Waterfront Y/N | false |
| Horse Y/N | false |
Amenities
- Foreclosure
- Views
- Short Sale
- New Construction
- Adult 55+
- Lease To Own
- No HOA Fees
- Furnished
- Primary On Main
- Air Conditioning
- Seller Finance
- Green
- Fixer Upper
- Horse
- Golf
- Fireplace
- Deck
- Garage
- Basement
- Pool
Property vs Single Family Average in 29678
Price
Year Built
 © 2026 The data relating to real estate for sale on this web site comes in part from the Western Upstate Association of REALTORS®, Inc. or Western Upstate Multiple Lisitngs Services of South Carolina, Inc. This information is deemed reliable, but not guaranteed. Neither, the Western Upstate Association of REALTORS®, Inc. or Western Upstate Multiple Listing Service of South Carolina, Inc., nor the listing broker, nor their agents or subagents are responsible for the accuracy of the information.
 Information deemed reliable but not guaranteed.
Property information provided courtesy of the Internet Exchange Program of the Greenville Association of Realtors.
The information being provided is for consumers personal, non-commercial use and may not be used for any purpose other than to identify prospective properties consumers may be interested in purchasing.
Data is updated as of September 14, 2026 2:16 PM UTC
Information deemed reliable but not guaranteed.
Property information provided courtesy of the Internet Exchange Program of the Greenville Association of Realtors.
The information being provided is for consumers personal, non-commercial use and may not be used for any purpose other than to identify prospective properties consumers may be interested in purchasing.
Data is updated as of September 14, 2026 2:16 PM UTC
